

Every supplier who has assembled a PPAP at eleven at night, the day before the customer's deadline, has asked the same question: who reads all this? The honest answer is that the customer's SQE reads the warrant, the capability study and the dimensional report, skims the rest, and signs. That is not an argument against PPAP. It is the point of it. The eighteen elements are not written for the reader; they are written to force the supplier to find out, before the first production shipment, whether the process actually works.
PPAP, the Production Part Approval Process, is the AIAG manual that defines how an automotive supplier proves a part and its process are ready for series production. The current edition is still the 4th, from 2006, which tells you how settled the method is. It is required under IATF 16949 and by the customer-specific requirements of every major OEM; the German OEMs run the near-identical VDA Volume 2 PPA process in its place.
The question a PPAP answers is narrow and useful: does this process, run at production rate on production tooling, make parts that meet every requirement on the drawing and specification, and can the supplier show it?
The eighteen elements, by what they prove
The list in the manual is flat. It makes more sense grouped by the claim each element supports.
That you built what the customer asked for. The design record (the drawing and specifications at the correct revision), any authorised engineering change documents, and customer engineering approval where the customer has to sign off the design. Everything else in the package is measured against these three.
That you understand how it can fail. The design FMEA where you own the design, the process flow diagram, the process FMEA, and the control plan. These four have to agree with each other: every high-severity failure mode in the PFMEA should have a control in the control plan, and every operation in the control plan should appear on the flow diagram. Auditors read them side by side.
That your measurements can be trusted. Measurement system analysis, gauge R&R at a minimum, for every gauge on the control plan, and a record of qualified laboratories for any testing you send out. A capability study measured with a gauge that eats half the tolerance is worthless, which is why MSA comes before capability.
That the parts conform. The dimensional results on every feature of the drawing, material and performance test results against the specifications, and the appearance approval report where the part has fit-and-finish requirements.
That the process is capable. The initial process study, giving Cpk or Ppk for every special characteristic from a significant production run, and the sample production parts themselves, plus a master sample retained for future comparison. The capability numbers come from SPC, and the SPC method has just changed: the harmonised AIAG-VDA SPC manual released in July 2026 replaces both the old AIAG 4th edition and VDA Volume 4 for customers who adopt it in their CSRs, so check which manual the customer expects before you run the study.
That it stays this way. Checking aids, meaning the fixtures, gauges and templates used in production, documented and controlled; any customer-specific requirements; and the Part Submission Warrant, the one-page summary the supplier signs to declare the whole package true.
The warrant is the element the customer actually relies on. Signing it on a package you have not read is signing a blank cheque.
Levels and triggers
The customer sets the submission level, which decides how much of the package they want to see rather than how much you have to produce. Level 1 is the warrant alone, with an appearance report if relevant. Level 2 adds sample parts and limited supporting data. Level 3, the default for a new part or a new supplier, is the full package. Level 4 is whatever the customer specifies. Level 5 is the full package reviewed at your plant rather than sent. The point that trips people: at every level the whole package must exist and be retained; the level only governs what travels.
PPAP is required before the first shipment of a new part, and again whenever something changes that could affect fit, form, function, durability or the process: a design change, a new or moved tool, a change of material or sub-supplier, a new process or location, a tooling refurbishment, or a part inactive for twelve months or more. The customer must be told before the change, and the supplier may not ship until the resubmission is approved or the customer waives it. Changing a heat-treatment sub-supplier without a PPAP resubmission is one of the most common ways a good supplier ends up on a customer's escalation list.
The disposition is approved, interim approval or rejected. Interim approval ships parts for a limited time against an action plan and is a warning, not a pass.
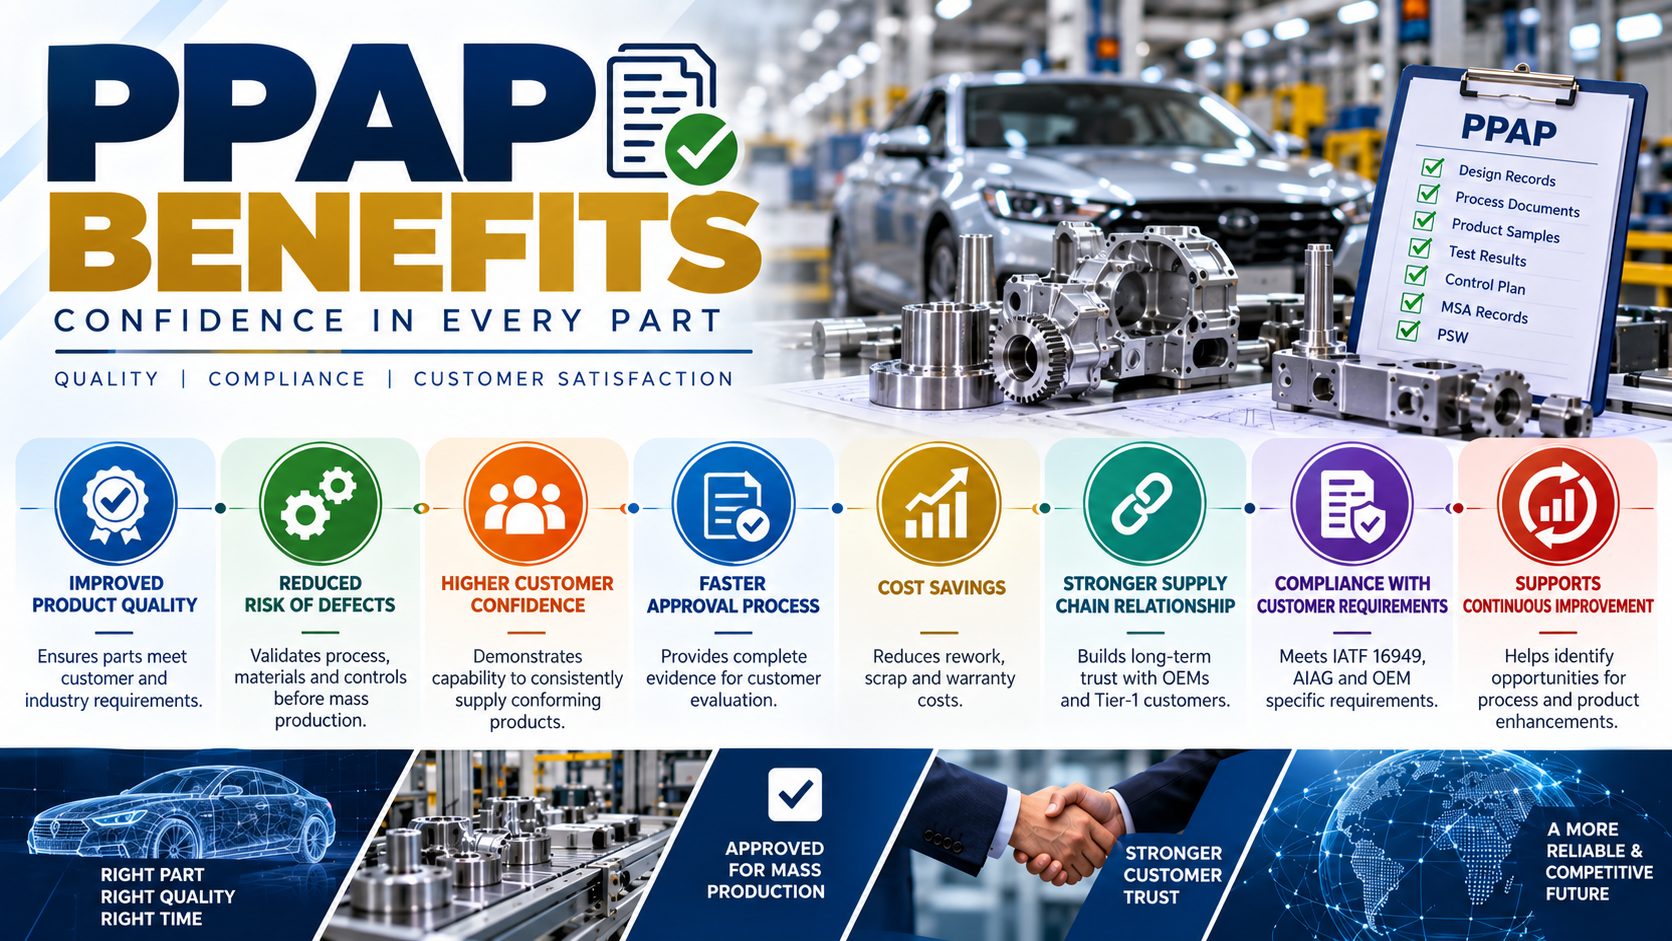
The benefits, for the supplier
The customer's benefit is obvious: a signed guarantee before the first lot arrives. The supplier's benefits are the ones nobody mentions, and they are larger.
You find the problem in your plant, not in theirs. A PPAP done honestly makes you measure every dimension, run the gauge study and run capability on the real tooling before the line starts. The feature that cannot hold tolerance shows up in your Ppk study, where fixing it costs a tool rework. Found in the customer's incoming inspection, it costs a sort, a containment, a 8D, a supplier rating and sometimes the next quote.
It is the cheapest process validation you will ever run. Nobody pays for the engineering hours, but the output, a validated process with a control plan that matches the FMEA and gauges that are proven to measure, is exactly what a consultant would charge for under the name process validation.
It makes change control real. Because any change to tooling, material, sub-supplier or location requires a resubmission, PPAP forces a discipline most shops lack: knowing what changed, when, and whether it mattered. That discipline is what customers are really auditing when they ask to see your PPAP file during a VDA 6.3 or supplier audit.
It ends arguments. When a part is rejected six months in, the approved PPAP fixes what the drawing revision was, what the agreed capability was, and what the customer signed. More than one unjustified debit note has been reversed by producing the approved warrant.
It transfers. A supplier who can produce a clean Level 3 package on demand is credible to every automotive customer and, with small changes in vocabulary, to aerospace (where the equivalent is the AS9102 first article) and to heavy engineering. It is the one quality document that works as a sales tool.
The overstated benefit is the one in the training brochures: that PPAP 'improves quality'. It does not, by itself. A PPAP assembled from a special run on hand-picked parts, with a capability study trimmed to the good shift, improves nothing and leaves a signed warrant that can be used against you. The benefit is entirely in doing it on the real process.
Where PPAPs get rejected
- The documents disagree with each other. The PFMEA names a control the control plan does not have; the control plan lists an operation missing from the flow diagram; the dimensional report uses a drawing revision one step behind the design record. SQEs read across, and a package that contradicts itself is sent back whole.
- Capability from the wrong run. Thirty parts from a tool trial on the best machine, not the 300-piece significant production run at rate on production tooling the manual asks for. Or Ppk calculated on data that is visibly not stable.
- MSA missing or failing. No gauge R&R for the gauge that measures the special characteristic, or an R&R over 30 percent presented without comment.
- Special characteristics not carried through. Marked on the customer drawing, absent from the FMEA, control plan and capability study.
- Material certificates that do not match the specification. Wrong grade, wrong revision of the material spec, or a cert for a different heat.
- Warrant errors. Wrong part number or revision, submission level not stated, no signature, or a declared result that the package behind it does not support.
The honest-PPAP test takes ten minutes: take the control plan to the shop floor and check that the gauges named are at the stations named, the frequencies are being followed, and the operator knows which characteristics are special. If the floor and the paper match, the package will pass. If they do not, the package is a story, and a story is what gets rejected.
PPAP earns its reputation as paperwork because most suppliers produce it as paperwork: after the fact, from whatever data is to hand, to clear a gate. Done the other way round, as the last step of validating a process you intend to run for five years, it is the only point in a part's life where the supplier is paid to find their own problems first. The customer gets a warrant. The supplier, if they do it properly, gets a process they understand.